Developed byPrestige


apartments in sarjapura
At a glance
Prestige City 3.0 is an apartment project in Sarjapura, Bangalore by Prestige. It offers 2 & 3 BHK with prices starting from ₹1,39,00,000 onwards.
Database updated: August 2026. Listed possession: December 2031. Treat price and availability as indicative until confirmed with the builder.
 Take a closer look at the merits of Prestige City 3.0
sarjapura, bangalore, karnataka
The Information mentioned here was last updated on:
2026-08-08Prestige City 3 Sarjapur is positioned as the final residential chapter within The Prestige City township in Sarjapur, Bengaluru. For homebuyers who have been waiting to enter this large integrated development, this phase offers one of the last opportunities to own a premium apartment within the township.
The project is planned across approximately 10 acres and is expected to offer around 660 exclusive homes. Compared with a very large high-density development, the limited number of residences gives Prestige City 3 Bangalore a more private and premium character.
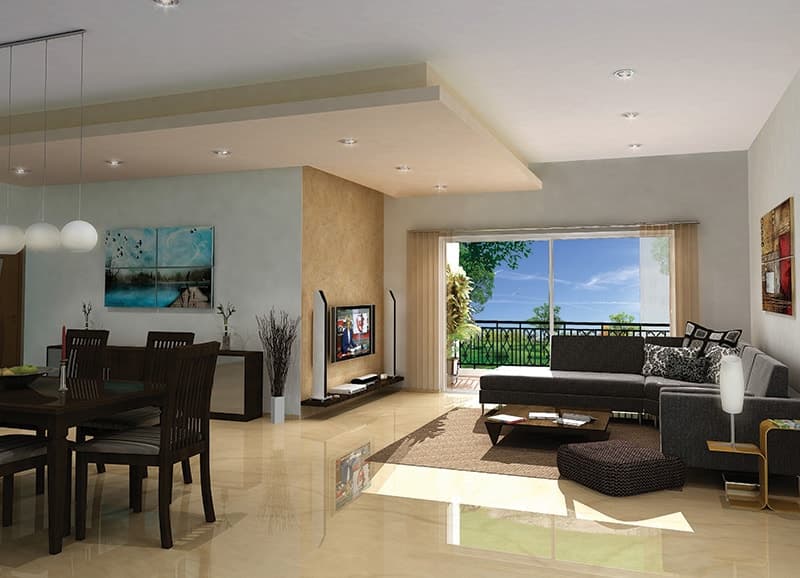
The project offers spacious 2 BHK and 3 BHK apartments in Sarjapur, designed for families looking for modern layouts, good ventilation and access to township-level infrastructure. One of the key planning highlights is the use of no common walls in select layouts, along with three-side ventilation that can help improve natural light and airflow inside the homes.
The Prestige City 3 floor plan is expected to include three main residential options.
The 2 BHK homes are planned with two toilets and sizes ranging from approximately 1,070 to 1,150 sq.ft. Prices are expected to start from around ₹1.39 crore.
The 3 BHK homes with two toilets are expected to range from approximately 1,450 to 1,550 sq.ft., with prices starting from around ₹1.88 crore.
The larger 3 BHK homes with three toilets are expected to offer approximately 1,700 to 1,800 sq.ft. of space, with prices starting from around ₹2.19 crore.
For buyers searching for Prestige City 3 2 BHK price or Prestige City 3 3 BHK price, these figures provide a useful starting point, though final pricing may vary depending on tower, floor, view, orientation and applicable additional charges.
The current indicative price structure is:
The Prestige City 3 price list is likely to vary based on unit availability, floor-rise charges, preferred location charges and other applicable costs. Buyers should request the latest cost sheet before booking.
For many buyers comparing premium apartments in Sarjapur, the pricing places Prestige City 3 in the upper-mid to premium segment, supported by the scale of The Prestige City township and the Prestige Group brand.
One of the strongest features of Prestige City 3 apartments is the proposed 85% landscaped open space. This creates a more open environment around the residential towers and helps reduce the visual density that is common in many large apartment projects.
Landscaped gardens, walking areas and open green zones can also improve the quality of everyday living for families, children and senior citizens. Buyers looking for gated community apartments in Sarjapur often consider open space an important factor, especially in a large integrated township.
Several homes are expected to enjoy unobstructed views toward approximately 80 acres of Prestige plotted development and the nearby lake.
This adds another premium element to Prestige City 3 Sarjapur, especially for buyers who value open views rather than facing another residential tower. Higher-floor units overlooking these open areas may attract additional demand depending on final tower orientation.
The project is expected to include a grand clubhouse with premium lifestyle amenities. Although the complete amenity list should be verified from the final Prestige City 3 brochure, residents can expect access to both project-level facilities and the broader township ecosystem.
This may include fitness, recreation, sports, social spaces, landscaped areas, children’s play zones and community facilities.
One of the major advantages of living within Prestige City Sarjapur is that residents are not dependent only on the amenities inside their own phase. They become part of a much larger integrated township with residential, retail and lifestyle infrastructure.
A major lifestyle advantage is the proposed Forum Mall within The Prestige City.
The presence of retail, dining and entertainment within or close to the township can make everyday life more convenient for residents. It also strengthens the long-term appeal of Prestige City 3 Bangalore for buyers who want to live in a self-contained residential ecosystem.
For families, having shopping, restaurants and entertainment nearby can reduce the need for frequent long-distance travel for daily lifestyle needs.
Prestige City 3 location in Sarjapur places the project within one of Bengaluru’s most active residential corridors.
Sarjapur has developed into an important housing destination because of its connectivity to employment hubs and technology corridors across East and South-East Bengaluru. Buyers working in areas such as Electronic City, Bellandur, Outer Ring Road, Whitefield and nearby IT zones often consider Sarjapur because of its central access to multiple employment clusters.
The area also has a growing number of schools, hospitals, supermarkets, restaurants and other social infrastructure.
This makes apartments in Sarjapur attractive to both end users and long-term property investors.
The project combines several features that are important to premium homebuyers.
It offers a relatively limited inventory of around 660 homes, spacious 2 and 3 BHK configurations, a large percentage of landscaped open space and access to a full township ecosystem.
The availability of no-common-wall layouts and three-side ventilation adds practical value to the homes. These features can provide better privacy, natural light and cross ventilation compared with conventional apartment layouts.
The location inside an established Prestige township also gives buyers access to a larger community and stronger supporting infrastructure.
Families looking for 3 BHK apartments in Sarjapur may find the 1,450 to 1,800 sq.ft. configurations particularly suitable.
The larger layouts can provide additional space for children, work-from-home requirements, guests and extended family members.
The combination of open areas, a clubhouse, township amenities and nearby retail infrastructure can also make daily life more convenient for families.
The 2 BHK apartments may be suitable for smaller families, young professionals or buyers seeking a premium home with a lower entry price into The Prestige City township.
For investors, Prestige City 3 Sarjapur may benefit from the broader development of Sarjapur as a residential and technology corridor.
Integrated townships generally attract buyers because they offer multiple facilities within one large development. The presence of residential communities, retail areas, landscaped spaces and upcoming commercial infrastructure can support long-term demand.
The fact that this phase is being marketed as the final chapter of The Prestige City may also create scarcity value if future residential inventory within the same township becomes limited.
Investors should still evaluate rental demand, future supply, infrastructure development and total acquisition cost before making a decision.
Interested buyers should request the latest Prestige City 3 brochure, master plan, floor plans, price sheet and unit availability before booking.
The brochure is expected to provide complete information about tower placement, apartment orientation, amenities, clubhouse facilities, landscaping and access points.
The Prestige City 3 master plan will also help buyers understand which towers offer better views toward the plotted development, lake and landscaped spaces.
The floor plan should be reviewed carefully to compare room sizes, balcony areas, kitchen layout, toilet placement and ventilation.
Buyers interested in the project can register for the latest Prestige City 3 booking details, current availability and site-visit assistance.
An early site visit can help buyers understand the scale of The Prestige City township, surrounding development, road connectivity and the location of the final residential phase within the larger project.
Prospective buyers should also request complete information regarding booking amount, payment schedule, possession timeline, maintenance charges and applicable statutory costs before making a final decision.
Prestige City 3 Sarjapur brings together a prime township location, limited inventory, spacious 2 and 3 BHK residences, high open-space ratio and access to the wider Prestige City ecosystem, making it relevant for buyers searching for premium homes in Sarjapur and Bengaluru’s eastern growth corridor.
Property markets are dynamic, and listings for properties for sale may change based on demand, availability, developer updates, and local regulations. Pricing, configurations, amenities, and possession timelines can vary across projects and locations. Buyers exploring properties for sale should conduct their own due diligence, compare multiple options, and assess long-term value in line with their financial plans and lifestyle goals. All details shared on property pages are provided for general informational purposes only. Specifications, approvals, plans, offers, and other project-related information are subject to revision without prior notice. Prospective buyers are advised to verify every aspect directly with authorised sales teams, developers, and legal or financial advisors before proceeding with any booking or transaction. Nothing contained herein should be treated as a binding commitment, investment advice, or formal offer. Real estate decisions involve individual risk considerations, and any action taken based on the information provided is solely at the reader’s discretion.
Stamp Duty (6%)
₹8,34,000
Registration (1%)
₹1,39,000
Total Cost
₹9,73,000
Approximate values. Actual charges may vary by municipality and property type. Consult a legal advisor.
| Unit Type | Tower Name | Area | Price |
|---|---|---|---|
| 2 BHK | Apartments | 1,070 sq.ft. | ₹1,39,00,000 |
| 2 BHK | Apartments | 1,150 sq.ft. | ₹1,49,00,000 |
| 3 BHK | Apartments | 1,450 sq.ft. | ₹1,88,00,000 |
| 3 BHK | Apartments | 1,550 sq.ft. | ₹2,01,00,000 |
| 3 BHK | Apartments | 1,700 sq.ft. | ₹2,20,00,000 |
| 3 BHK | Apartments | 1,800 sq.ft. | ₹2,34,00,000 |