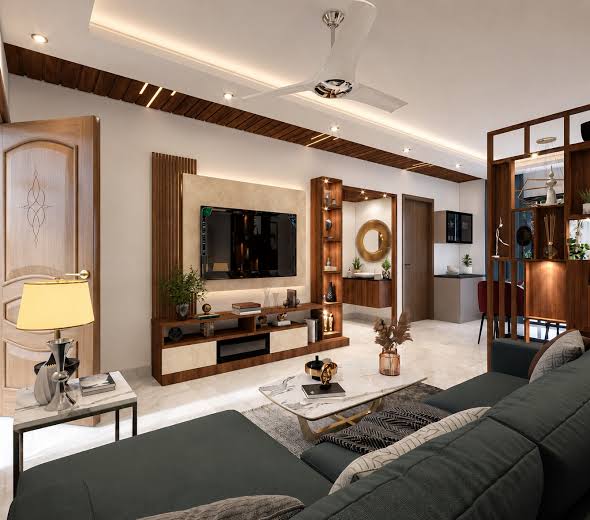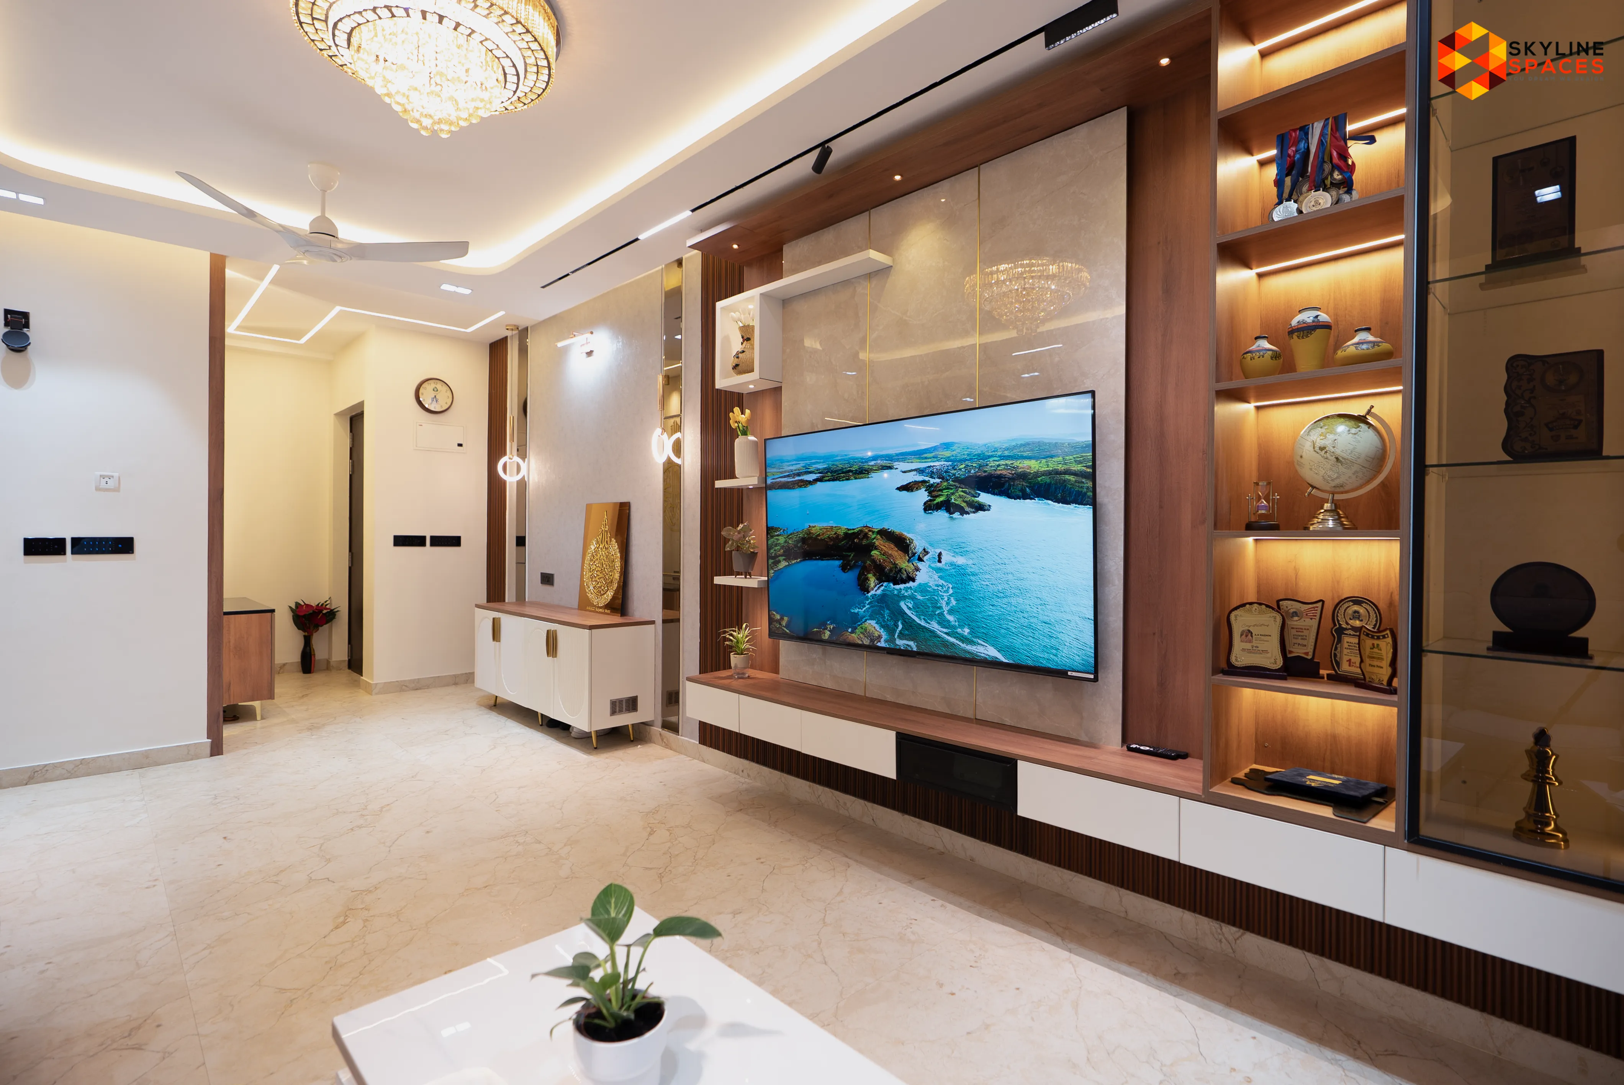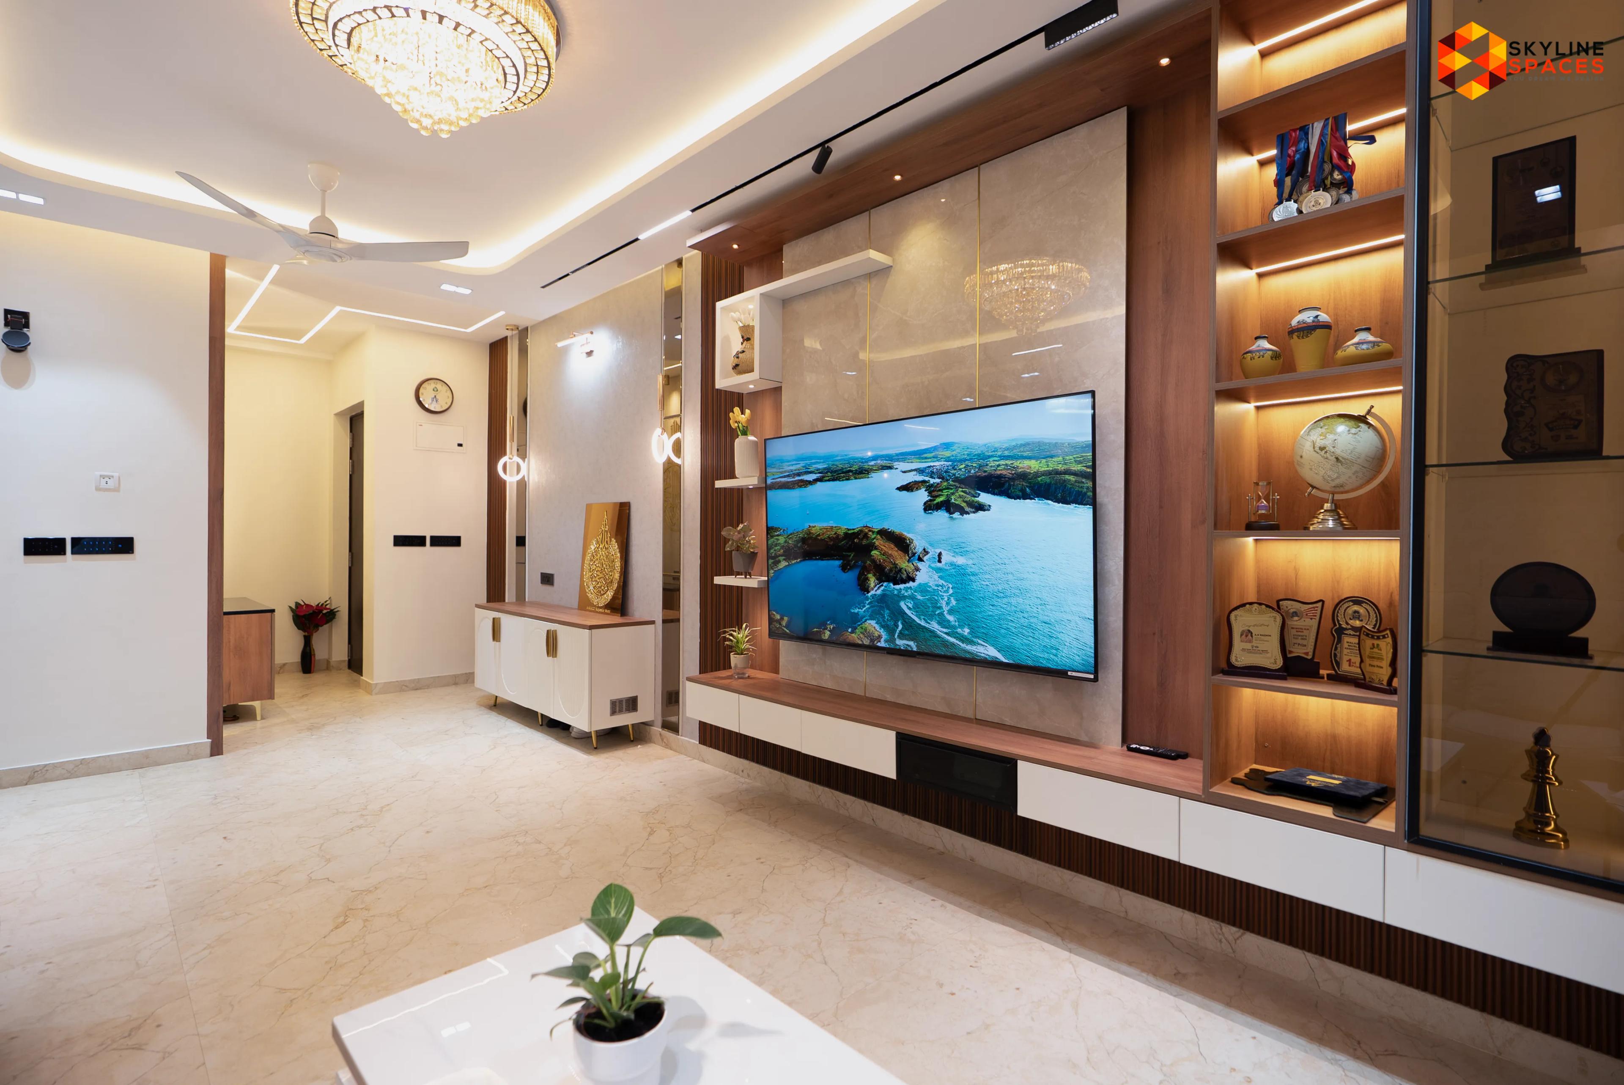

    Purva Horizon Hennur photo 1Purva Horizon Hennur photo 2Purva Horizon Hennur photo 3

    Hi, I'm Sia · your advisor

    Purva Horizon Hennur

    3, 3.5 & 4.5 BHK

    ₹ 3 Crores - ₹ 4.05 Crores

    hennur main rd, byreshwara layout, hennur bande, richards town, bengaluru, karnataka 560043, bangalore

    Free voice call · English or Hindi · your number stays private

    eco-friendly project

    Purva Horizon Hennur

    apartments in hennur main rd, byreshwara layout, hennur bande, richards town, bengaluru, karnataka 560043

    ₹ 3 Croresonwards

    At a glance

    Purva Horizon Hennur: key facts

    Purva Horizon Hennur is an apartment project in Hennur Main Rd, Byreshwara Layout, Hennur Bande, Richards Town, Bengaluru, Karnataka 560043, Bangalore by Purvankara. It offers 3, 3.5 & 4.5 BHK with prices starting from ₹3,00,00,000 onwards.

    PossessionDecember 2LocationHennur Main Rd, Byreshwara Layout, Hennur Bande, Richards Town, Bengaluru, Karnataka 560043, Bangalore
    Project
    Purva Horizon Hennur
    Builder
    Purvankara
    Location
    Hennur Main Rd, Byreshwara Layout, Hennur Bande, Richards Town, Bengaluru, Karnataka 560043, Bangalore
    Configurations
    3, 3.5 & 4.5 BHK
    Size range
    2,000 - 2,700 Sqft
    Starting price
    ₹3,00,00,000 onwards
    Possession
    December 2
    RERA
    On Request

    Last updated

    Details last updated November 2026. Listed possession: December 2. Price and availability are indicative until confirmed with the builder.

    • Possession was listed as December 2, but the project status is still shown as pre launch. Confirm current handover status before relying on this page.

    Purva Horizon Hennur Overview

    • Land Area3 Acres
    • Construction Statuspre launch
    • Possession DateDecember 2
    • Typologyresidential
    • Residential Typeapartments
    • Dimensions2,000 - 2,700 Sqft
    • Total Units200
    • Unit Typology3, 3.5 & 4.5 BHK
    • Elevation3B+G+24, 1 Tower with 2 Wings.

    Floor Plan and Pricing

    View Floor Plan and Pricing of Purva Horizon Hennur

    Home logoTake a closer look at the merits of Purva Horizon Hennur

    • pre launch property
    • 200 units in the project
    • Covers 3 acres of land area
    • Located in hennur main rd, byreshwara layout, hennur bande, richards town, bengaluru, karnataka 560043
    Developed byPurvankara
    Purvankara logo

    Amenities and Features

    View Amenities and Features of Purva Horizon Hennur
    • logo for 24 hrs running water24 hrs running water
    • logo for 24/7 security24/7 security
    • logo for basketball courtbasketball court
    • logo for bike trackbike track
    • logo for cctv cameracctv camera
    • logo for community gardencommunity garden
    • logo for gymgym
    • logo for indoor gamesindoor games
    • logo for jogging trackjogging track
    • logo for librarylibrary
    • logo for maintenance staffmaintenance staff
    • logo for outdoor sports facilitiesoutdoor sports facilities
    • logo for party hallparty hall
    • logo for power backuppower backup
    • logo for rain water harvestingrain water harvesting
    • logo for sewage treatmentsewage treatment
    • logo for surface car parksurface car park
    • logo for swimming poolswimming pool

    Address and Location

    Find Address and Location of Purva Horizon Hennur

    Hennur Main Road

    • Localityhennur main rd, byreshwara layout, hennur bande, richards town, bengaluru, karnataka 560043
    • Citybangalore
    • Statekarnataka
    • Countryindia
    • Zip Code560043

    Nearby Amenities

    Hospitals, schools, banks and more within 2 km
    Looking for Tenants/Buyers?
    • Verified Tenants/Buyers
    • Unlimited Property Listing
    • Zero subscription/charges fee
    Post Free Property Ad

    More about Purva Horizon Hennur

    RERA - On Request

    The Information mentioned here was last updated on:

    2026-11-17

    Purva Horizon Hennur – Complete Project Summary


    Developer: Puravankara Group

    Project Type: Upcoming premium luxury residential development

    Location: Hennur Main Road, near Kalyan Nagar, Bengaluru, with excellent connectivity to Outer Ring Road (ORR), Manyata Tech Park, major IT hubs, international schools, healthcare centres and lifestyle destinations.


    Total Land Area: Approximately 3 acres

    Total Units: Approximately 200

    Towers: 1 Tower with 2 Wings

    Elevation: 3 Basements + Ground + 24 Floors

    Open Space: Approximately 80%

    Amenities: 20+ lifestyle amenities

    Indicative Price: ₹15,000 per sq. ft. + Taxes


    Unit Types, Sizes & Prices

    Configuration

    Approx. Size (sq. ft.)

    Starting Price

    3 BHK

    2,000

    ₹3.00 Cr

    3 BHK + Study

    2,400

    ₹3.60 Cr

    4 BHK + Study

    2,700

    ₹4.05 Cr


    Project Highlights

    • Residential Development: 1 tower with 2 wings, planned up to 24 floors.
    • Exclusive Residences: Approximately 200 premium apartments.
    • Open Space: Approximately 80% open space.
    • Views: Apartments offering expansive 270-degree open views.
    • Configurations: Spacious 3 and 4 BHK residences.
    • Lifestyle Amenities: 20+ amenities catering to fitness, recreation and leisure.
    • Specifications: Premium luxury specifications and thoughtfully designed living spaces.


    Project Status

    • Upcoming luxury residential development by Puravankara Group.
    • Warm-up pricing starts at ₹15,000 per sq. ft. + applicable taxes.
    • Final apartment sizes, prices, floor plans, specifications and project details are subject to developer confirmation and availability.

    Property markets are dynamic, and listings for properties for sale may change based on demand, availability, developer updates, and local regulations. Pricing, configurations, amenities, and possession timelines can vary across projects and locations. Buyers exploring properties for sale should conduct their own due diligence, compare multiple options, and assess long-term value in line with their financial plans and lifestyle goals. All details shared on property pages are provided for general informational purposes only. Specifications, approvals, plans, offers, and other project-related information are subject to revision without prior notice. Prospective buyers are advised to verify every aspect directly with authorised sales teams, developers, and legal or financial advisors before proceeding with any booking or transaction. Nothing contained herein should be treated as a binding commitment, investment advice, or formal offer. Real estate decisions involve individual risk considerations, and any action taken based on the information provided is solely at the reader’s discretion.

    Calculate EMI for Purva Horizon Hennur

    Plan your financial with monthly EMI
    ₹1,86,072will be your monthly EMI

    Stamp Duty & Registration for Purva Horizon Hennur

    Estimate your govt. charges before buying

    Stamp Duty (6%)

    ₹18,00,000

    Registration (1%)

    ₹3,00,000

    Total Cost

    ₹21,00,000

    Approximate values. Actual charges may vary by municipality and property type. Consult a legal advisor.

    Frequently Asked Questions about Purva Horizon Hennur

    Request a site visit for Purva Horizon Hennur

    Detailed price sheet for Purva Horizon Hennur

    Unit TypeTower NameAreaPrice
    3 BHKApartments2,000 sq.ft.₹3,00,00,000
    3.5 BHKApartments2,400 sq.ft.₹3,60,00,000
    4.5 BHKApartments2,700 sq.ft.₹4,05,00,000

    Customer Reviews on Purva Horizon Hennur

    No reviews yet — be the first to review this project.

    More properties from Purvankara

    whatsappContact via whatsapp
    call
    Related Links